Resolve the retreat details
The simplified mountain setting, snow, trees and stove are visualization choices. Next I would refine the entry storage, exterior terrain and window views; the stove location is a spatial proposal only.
A slower kind of weekend.
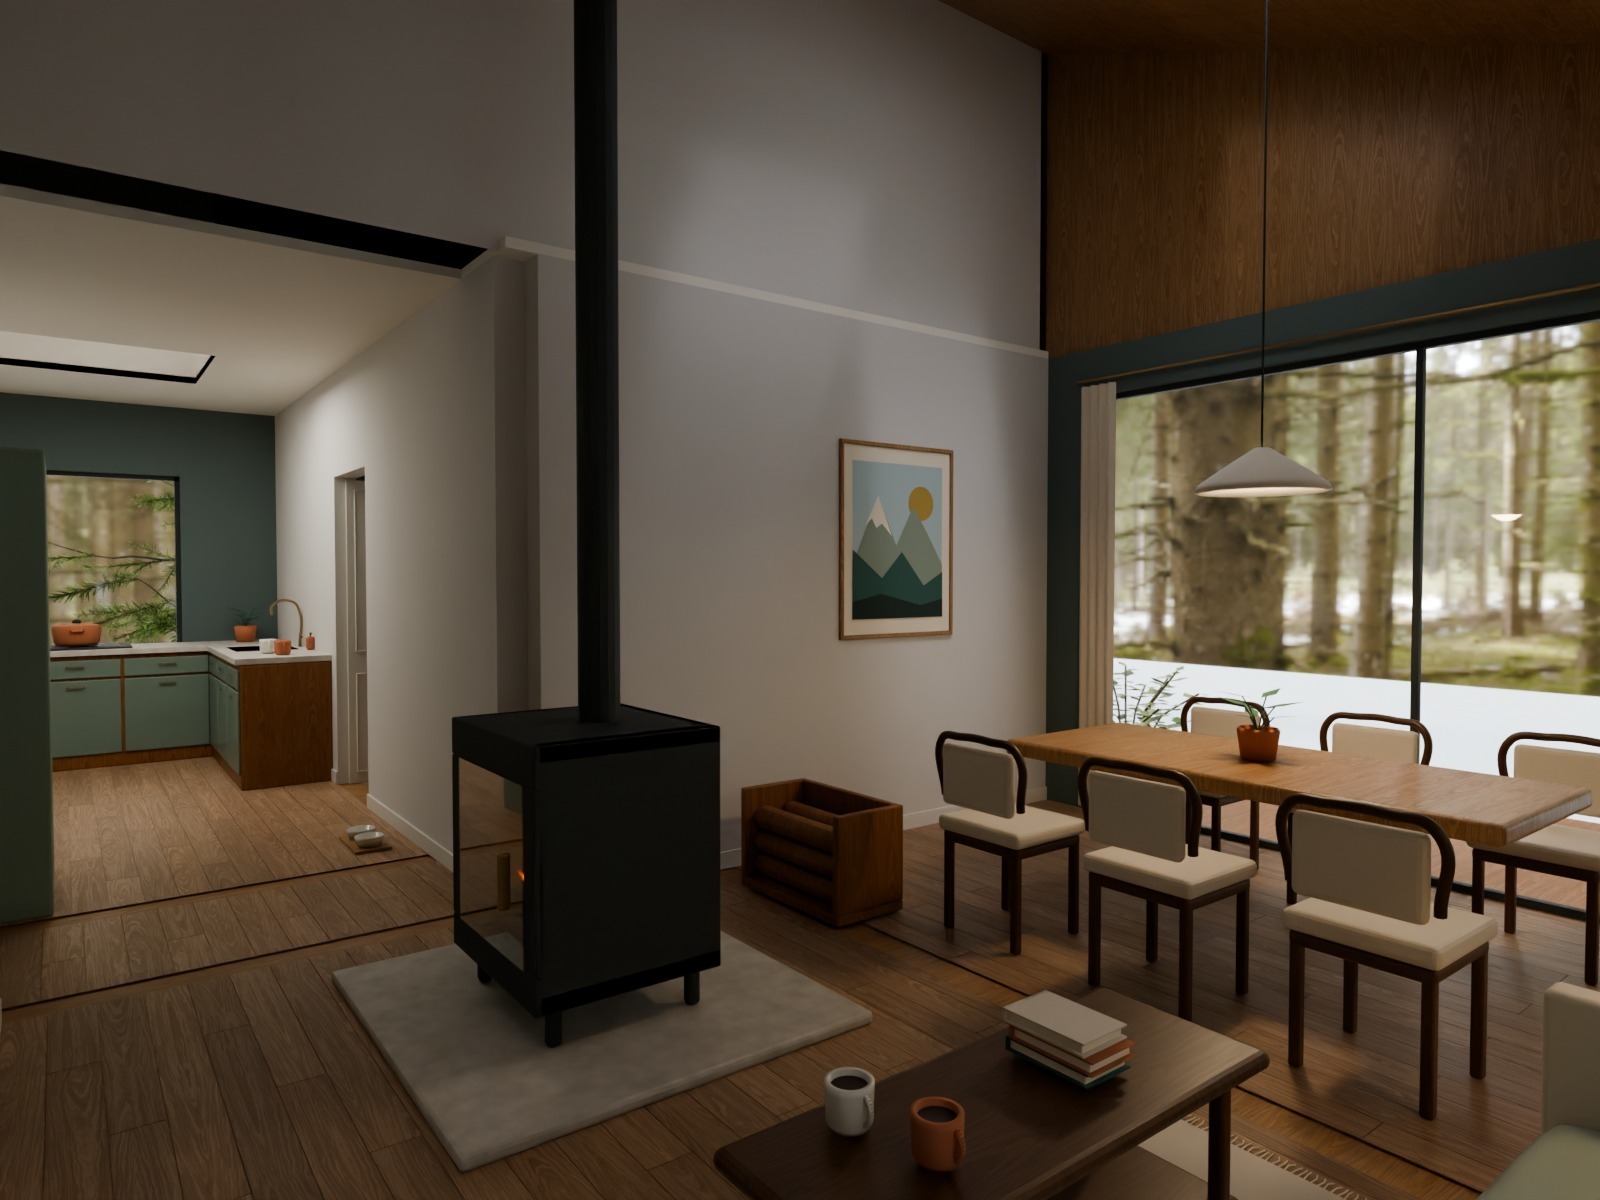
Rendered still · R24
Hearth and dining · R24Drag to spin · Scroll or pinch to zoom · Tap a room number for details
Furnished design study · 1,152.00 sq ft conditioned gross / 1,013.50 sq ft net. Room dimensions follow the original PDF.
Alpine is a deliberately smaller retreat; these checks are against the full-family brief.
Circulation: the denominator matters. A is 11.97% and B is 11.78% when measured against gross conditioned area. Against net room area they are 13.69% and 13.50%, so both FAIL a net-area interpretation of the 12% target. C is 12.11% gross and 13.76% net and FAILS either interpretation. No hall exceeds 120 sq ft.
Read the source checks · Book page 16 ↗The simplified mountain setting, snow, trees and stove are visualization choices. Next I would refine the entry storage, exterior terrain and window views; the stove location is a spatial proposal only.
The models still use simplified upholstery, art, vegetation and material textures. Hardware, trim, lighting and storage deserve another pass tied to the family's actual belongings and preferences.
These are furnished design studies for discussion. Structure, cost, code compliance, and buildability have not been assessed. The browser model simplifies the native Blender materials.