Reduce the generous footprint
The 3,399 sq ft gross house is substantially larger than the family yardstick. I would test a smaller service wing and gathering nook while protecting the two offices, kitchen working room and four upstairs bedrooms.
Room to gather. Space to grow.
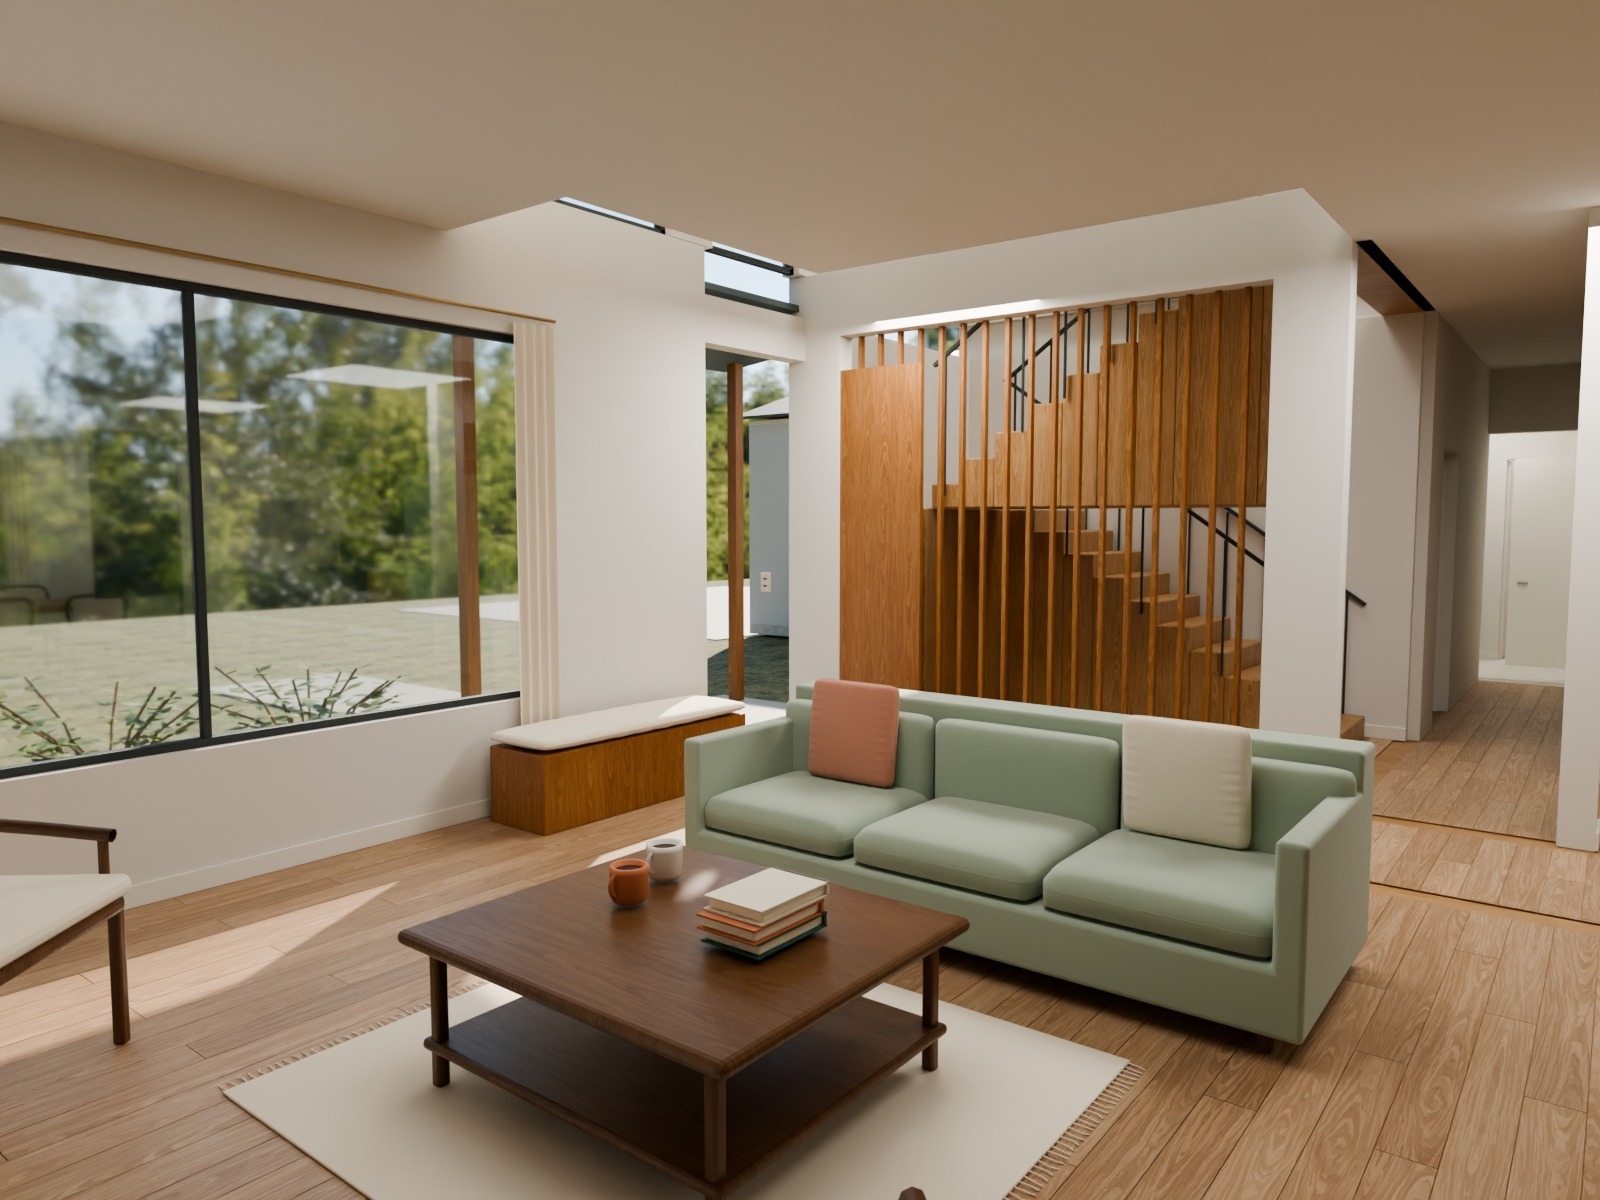
Rendered still · R26
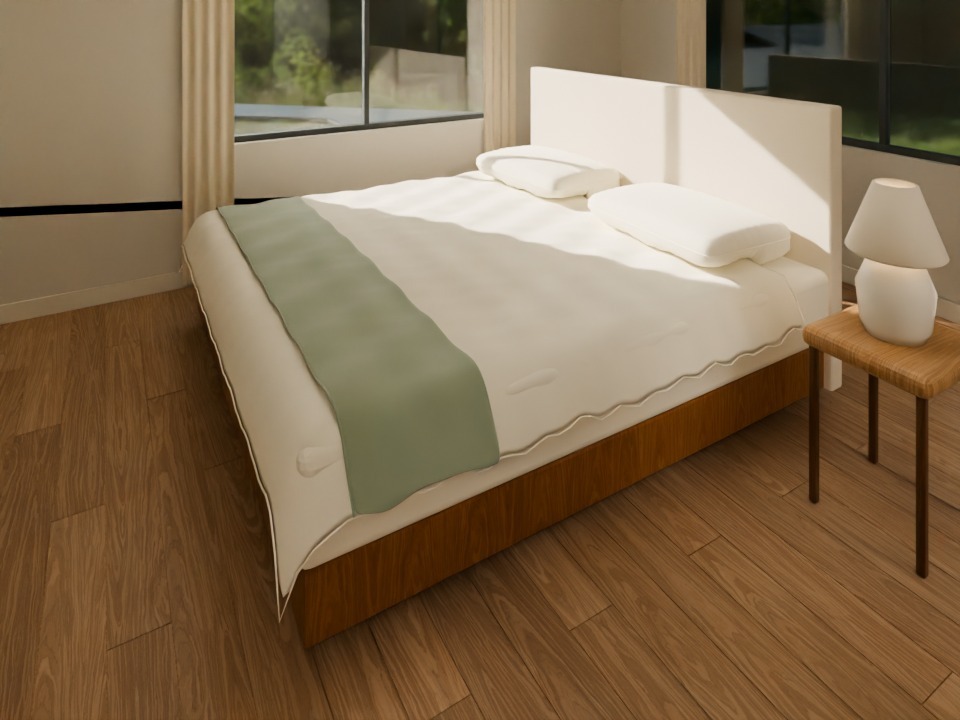 Primary bedroom · R26
Drag to spin · Scroll or pinch to zoom · Tap a room number for details
Furnished design study · 3,399.46 sq ft conditioned gross / 2,972.75 sq ft net · Garage excluded from conditioned area. Room dimensions follow the original PDF.
Circulation: the denominator matters. A is 11.97% and B is 11.78% when measured against gross conditioned area. Against net room area they are 13.69% and 13.50%, so both FAIL a net-area interpretation of the 12% target. C is 12.11% gross and 13.76% net and FAILS either interpretation. No hall exceeds 120 sq ft.
Read the source checks · Book page 16 ↗The 3,399 sq ft gross house is substantially larger than the family yardstick. I would test a smaller service wing and gathering nook while protecting the two offices, kitchen working room and four upstairs bedrooms.
The models still use simplified upholstery, art, vegetation and material textures. Hardware, trim, lighting and storage deserve another pass tied to the family's actual belongings and preferences.
The tour prioritizes hosting spaces, stairs and every bedroom. A longer version could visit the offices, baths and spa; tight turns and doorways should be reviewed again whenever walls or furniture move.
These are furnished design studies for discussion. Structure, cost, code compliance, and buildability have not been assessed. The browser model simplifies the native Blender materials.
A 90-second, eye-level journey through the entry, living spaces, stairs, and all four bedrooms.
V1 highlights · 90 seconds · Tap to play
The eight-minute V2 full tour is not on this site yet. Its room chapters will be added with that film.
About the route · Book page 17 ↗